

Now Under Construction
Luxury Boutique New Construction Condos in Union City, NJ
Brand-new luxury boutique condominiums on Sixth Street
421–427 Sixth Street · Eight boutique residences above the Palisades
- Four boutique buildings
- Eight private residences
- Four sky terrace penthouses
- Private showings now open
The Project
“Designed to be Lived In. Finished to be Admired.”
Four buildings.
Eight homes.
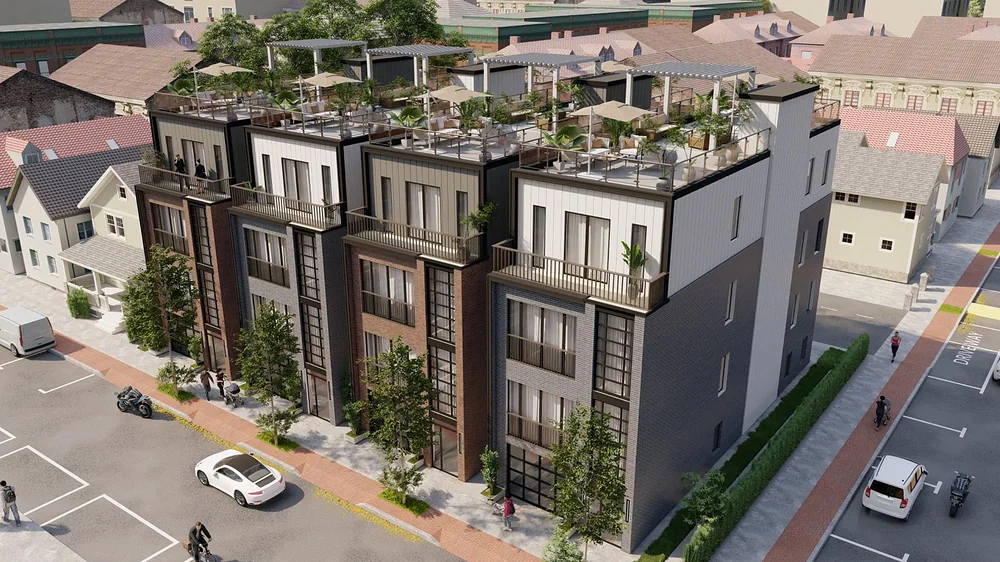
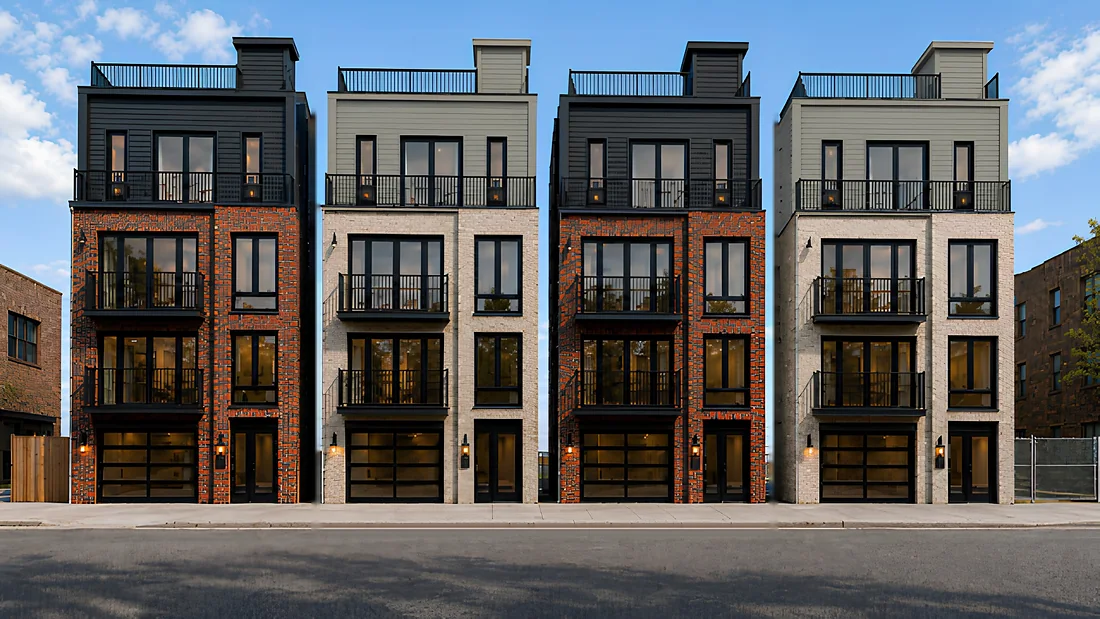
Four boutique buildings, built from the ground up on one of Union City's most storied blocks. Each address — 421, 423, 425 and 427 Sixth Street — holds exactly two condominiums: a full-floor Residence and a duplex Penthouse crowned by its own planted roof terrace.
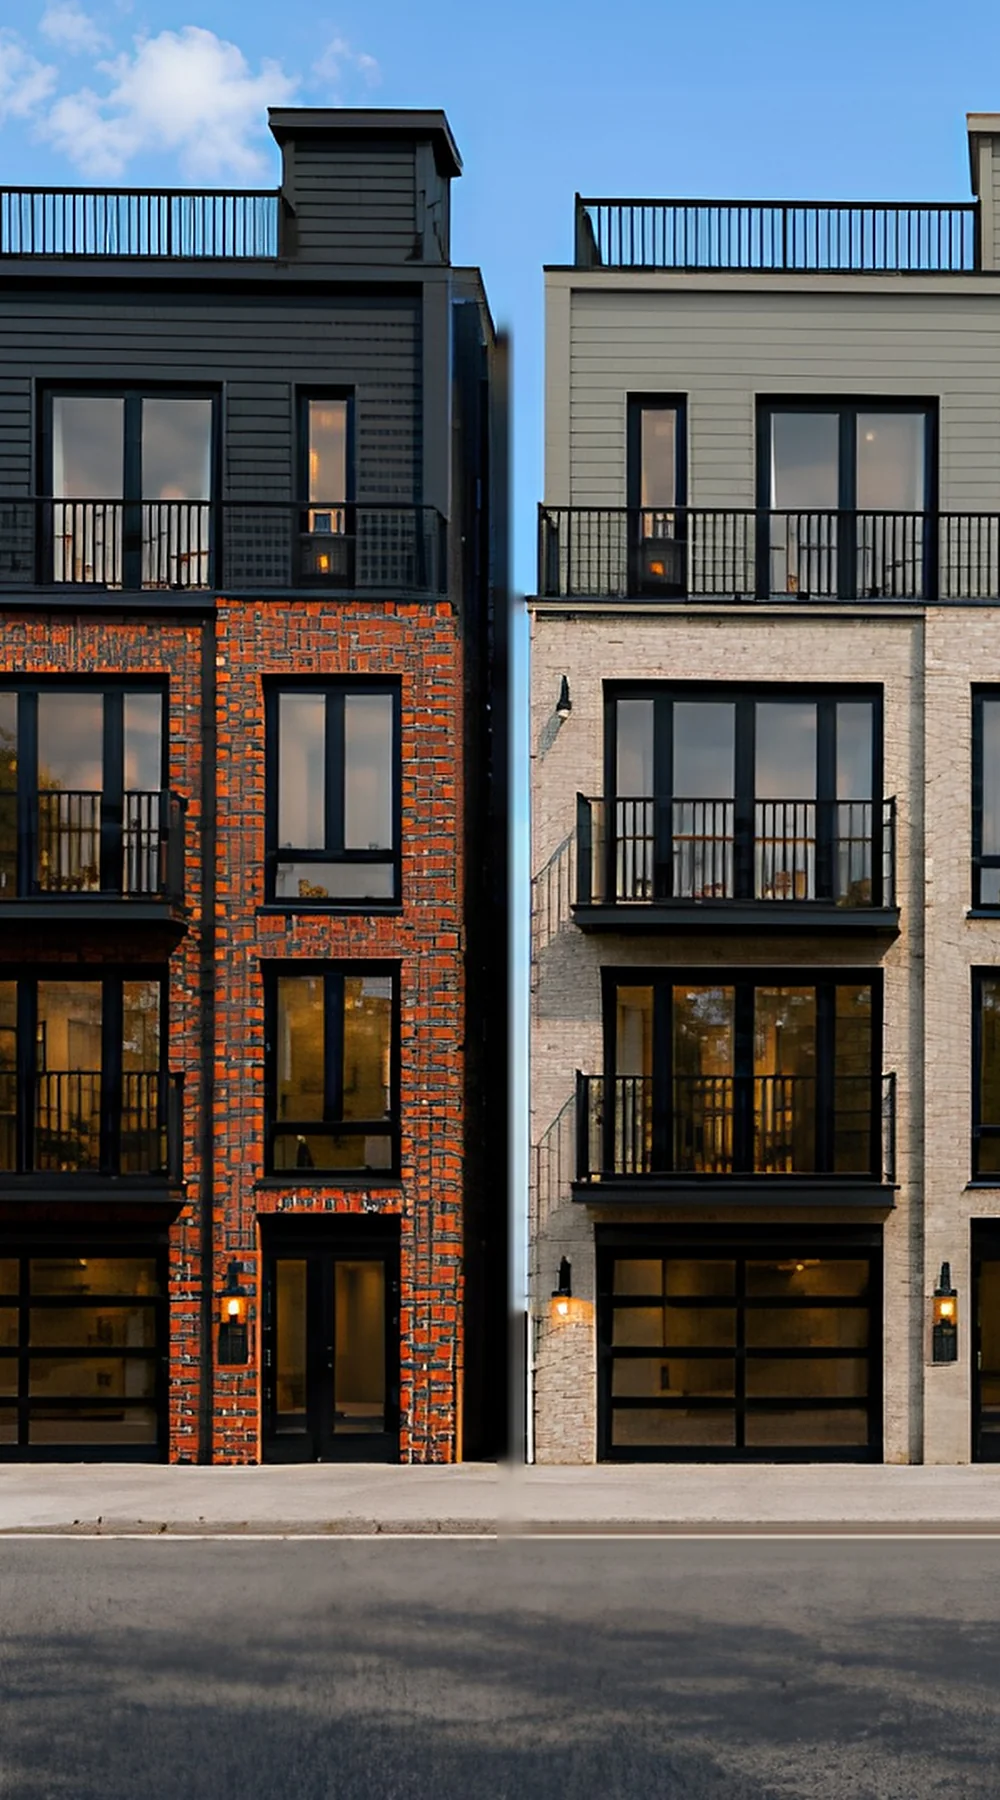
New construction with a designer's hand. Red and gray brick facades, with Juliet balconies facing the street. Every home comes with its own two-car garage at street level — sixteen parking spaces across the eight residences.
Inside, wide-plank white oak floors, waterfall islands and a considered material palette carry through every room. Each building carries its own finish package — so the facade tells you which home is yours before you ever walk through the door.
Now under construction
Eight homes in total, from $899,900. Four are on the market today and private showings are open.
Explore the homes
Step inside Sixth Street.
Explore the Residence, both Penthouse levels and the roof terrace. Choose a space, rotate the model or start a guided tour.
Illustrative 3D model. Layout, furnishings and dimensions are approximate; finishes and features may vary by home.
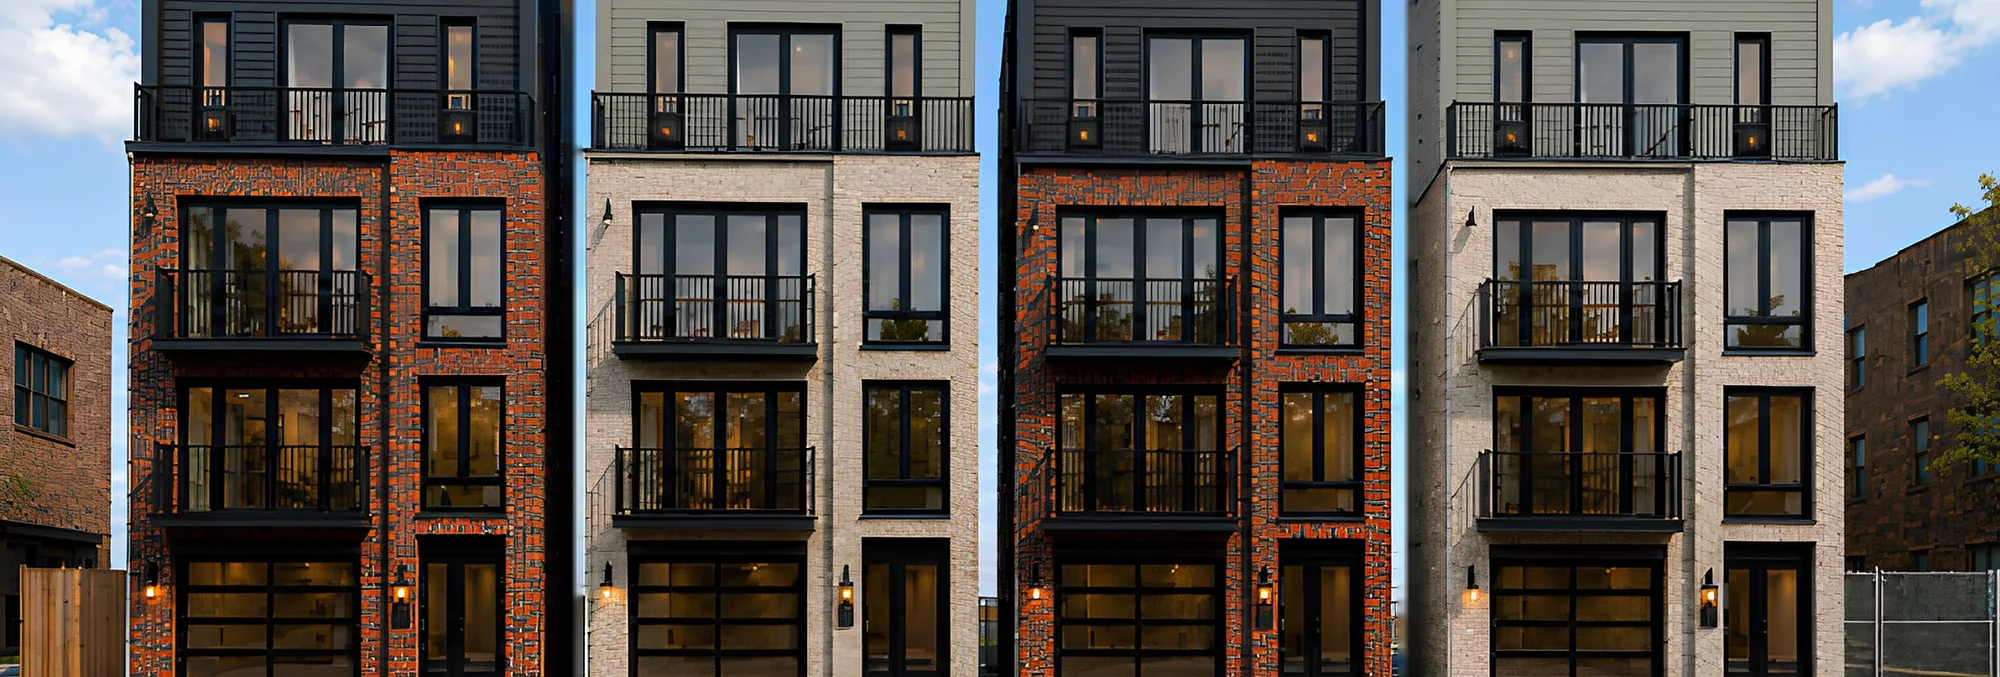
421 · 423 · 425 · 427 Sixth Street
Two Colorways · One per building
The facade tells you which home is yours.
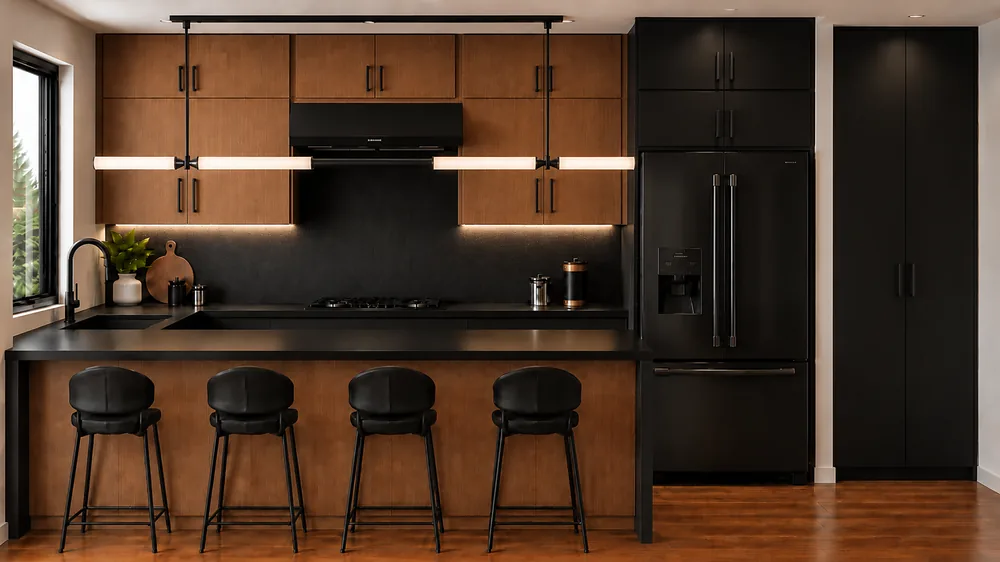
Each building was designed as one piece — the brick outside decides the hardware, the wood and the tile inside. Drag the handle to see the same penthouse kitchen in both.
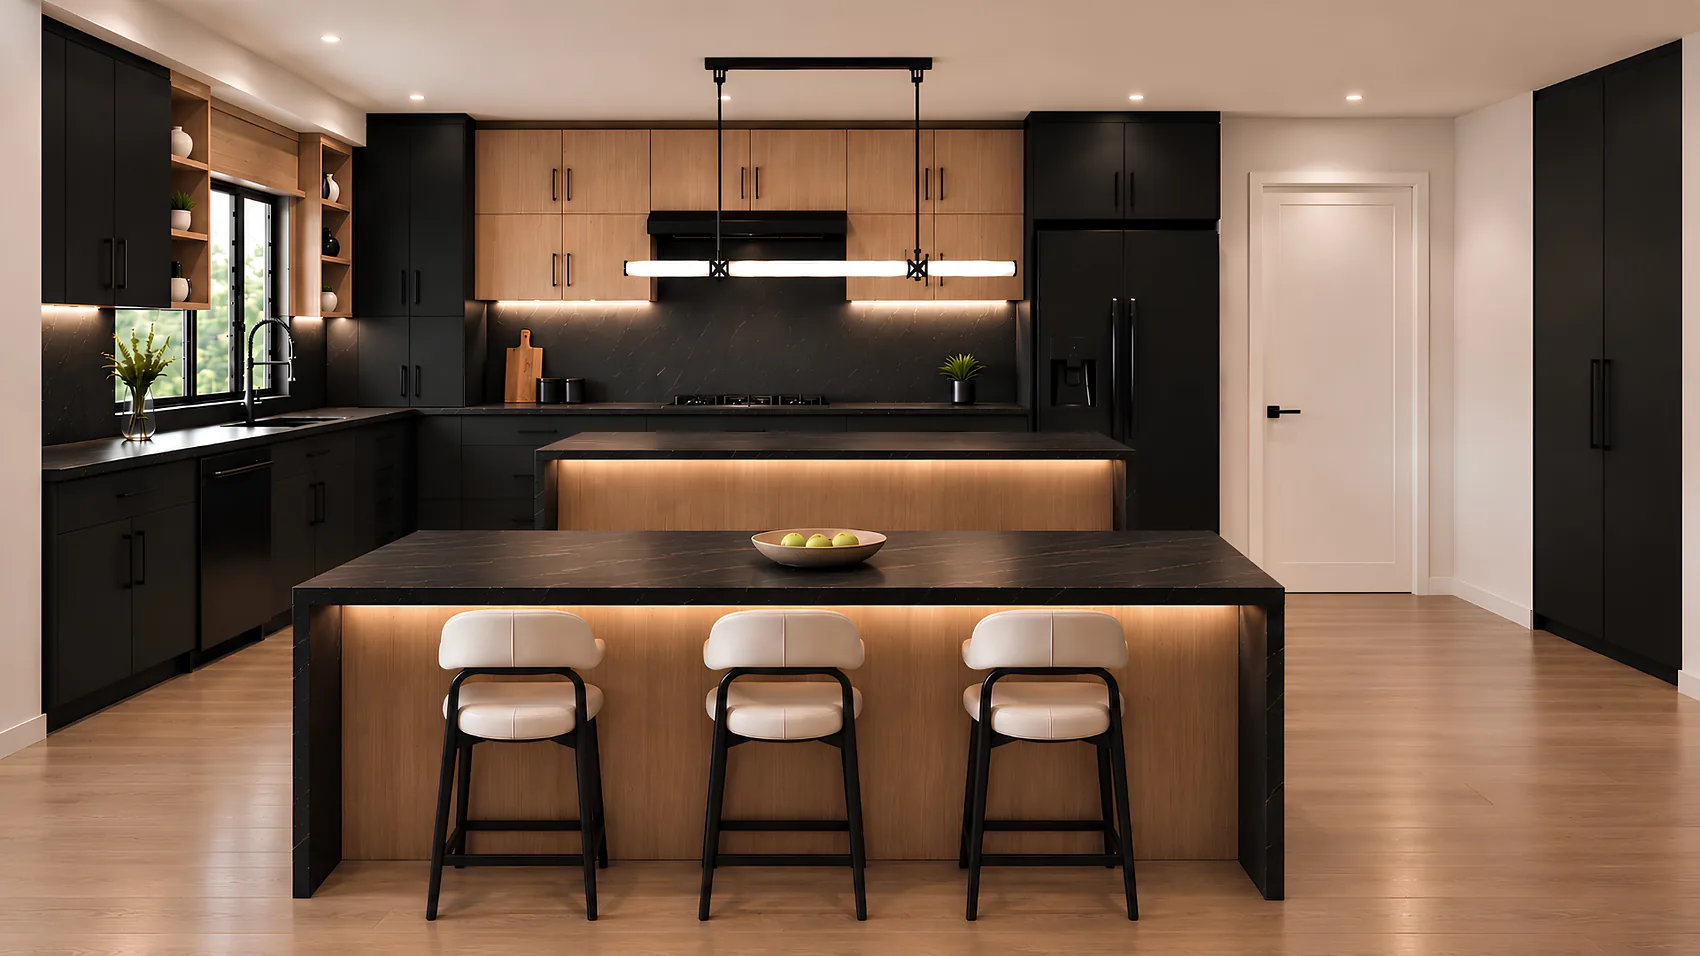
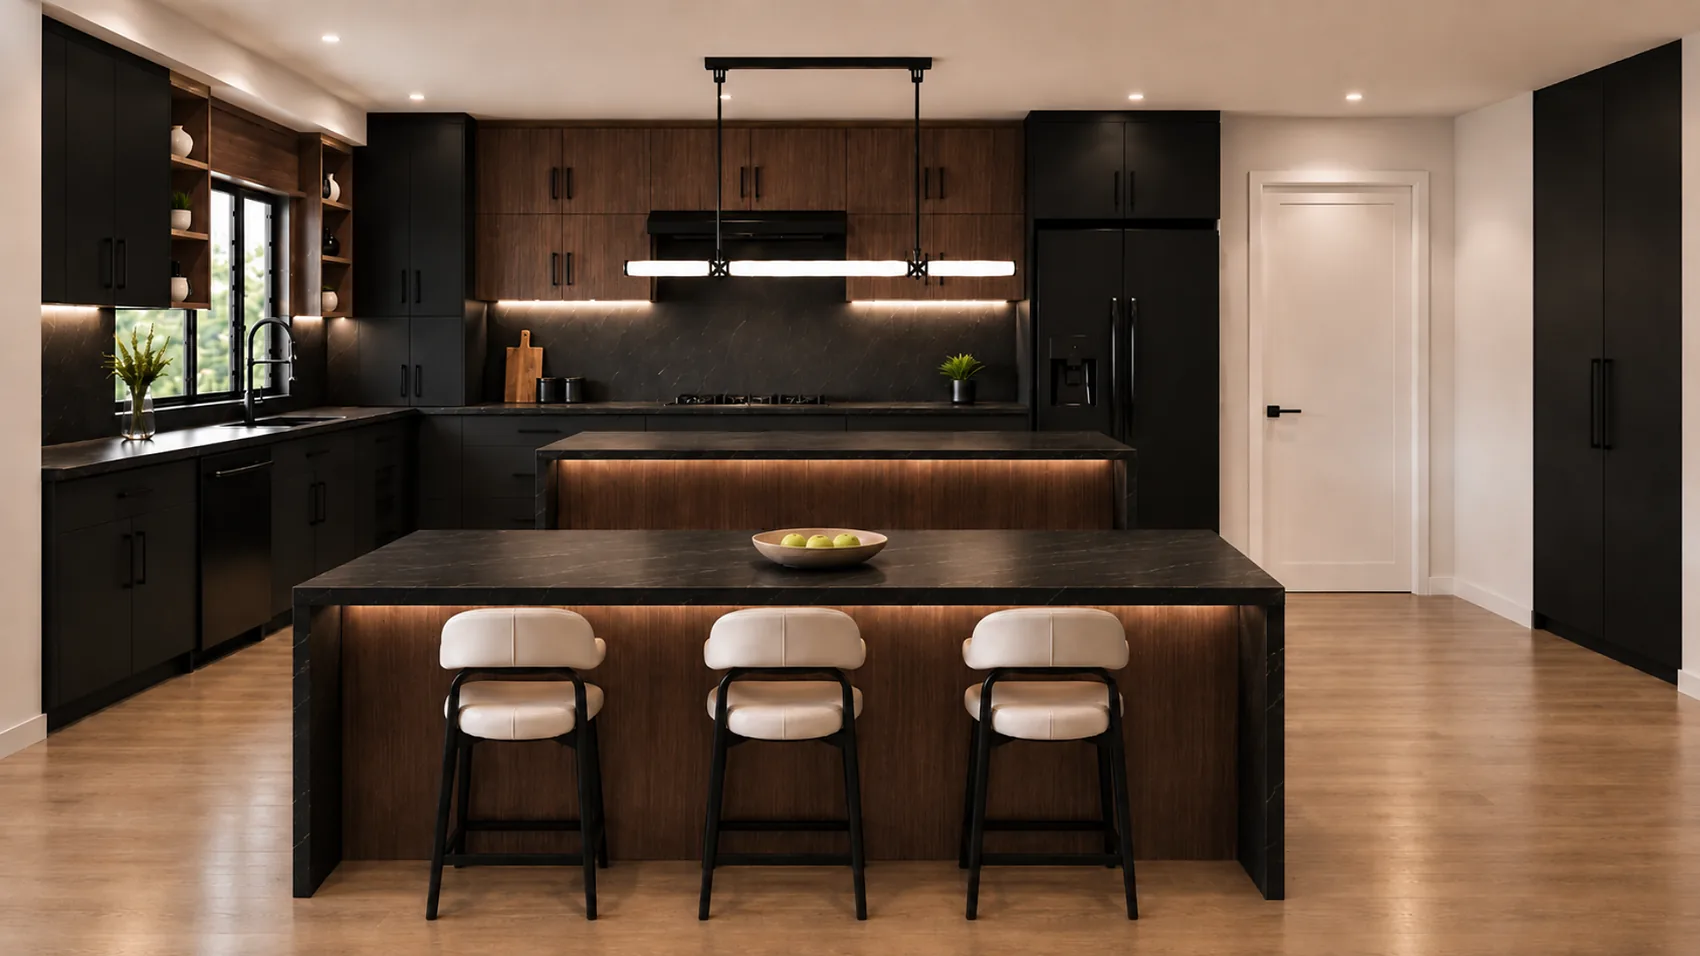
Drag to compare · The Penthouse kitchen, both colorways
Warm, hand-set red brick with black steel window frames. Inside: matte black hardware, dark walnut, honey oak and charcoal hex tile.
A cooler wirecut gray brick, alternating across the row. Inside: brushed brass, pale oak, travertine and warm white.
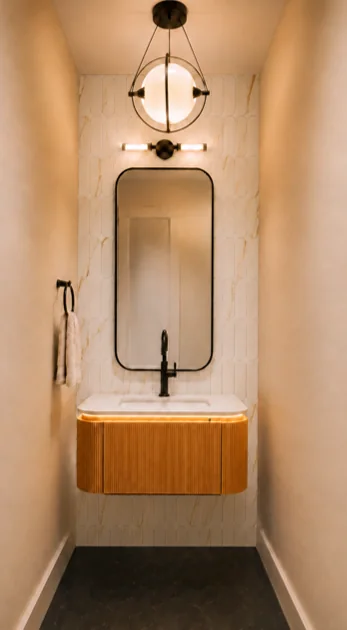
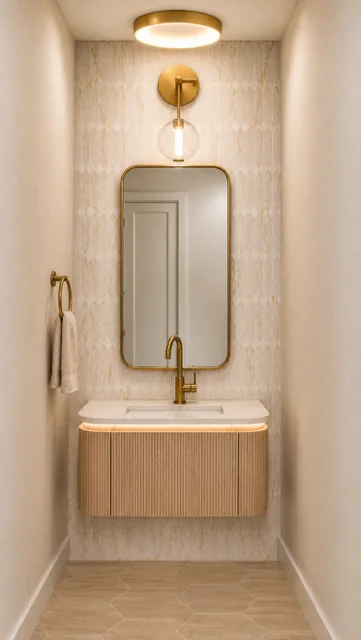
The Penthouse Kitchen · Rustic Burgundy
The Penthouse · One per building
Duplex and rooftop.
A duplex across the building's top two floors, with interior stairs that keep climbing until they open onto your own planted roof terrace. Five bedrooms, four and a half baths, and a chef's kitchen built around a waterfall island.
Open floor plan throughout — kitchen, dining and living together, with a powder room off the hall and the first primary suite at the rear. Upstairs sit three more bedrooms and a second primary suite with its own balcony.
- Duplex layout across the top two floors
- Interior stairs to a private, planted roof terrace
- Chef's kitchen with waterfall island
- Two primary suites
- Walk-in closets and in-unit washer/dryer
- Wide-plank white oak flooring
- Central heat and air with smart thermostat
- Sonos sound system
City View
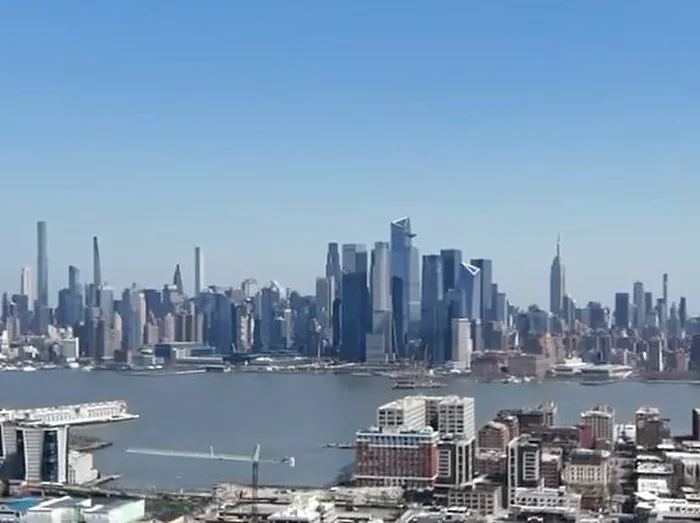
The skyline, from your roof.
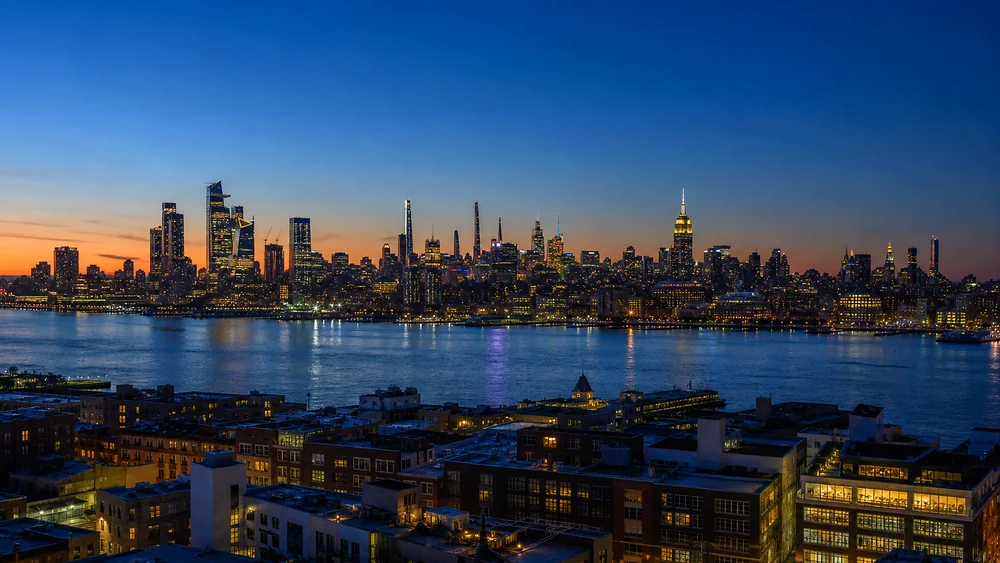
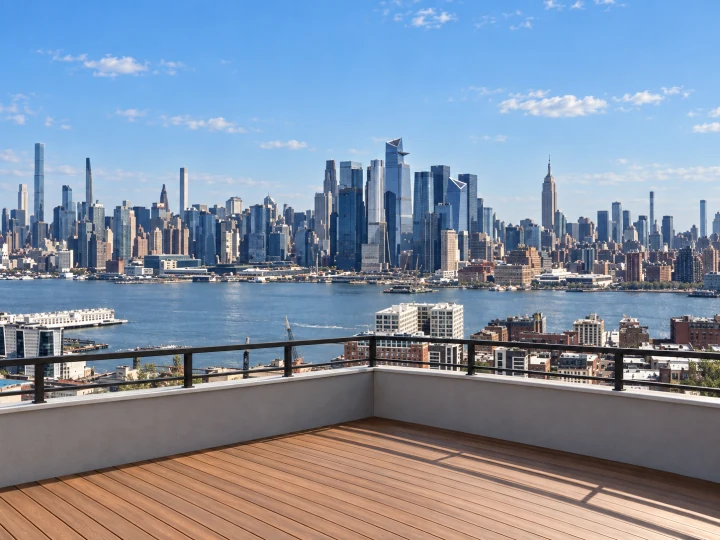
Every Penthouse opens onto a private rooftop terrace with full deck flooring, a low perimeter wall and a metal railing above. An outdoor space overlooking the Hudson and Midtown Manhattan.
- Midtown directly across the Hudson
- Lincoln Tunnel minutes from the door
- Ferry, bus and light rail to the city
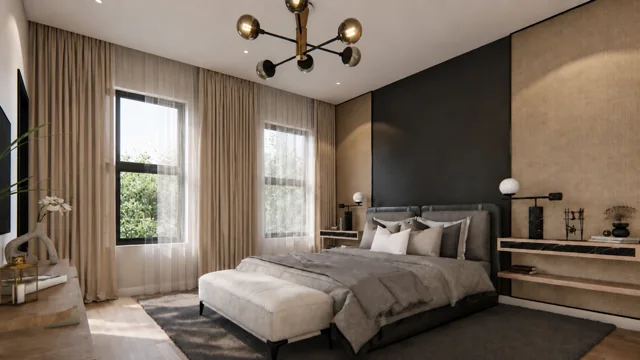
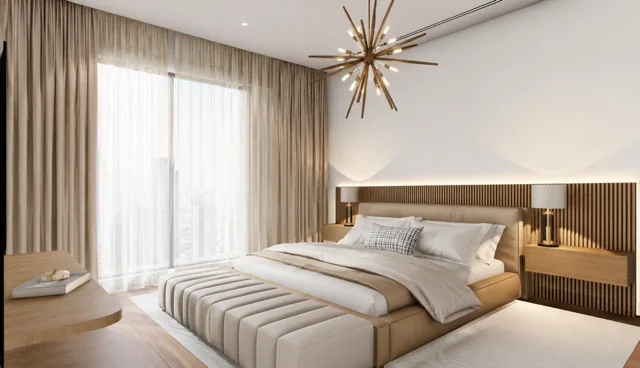
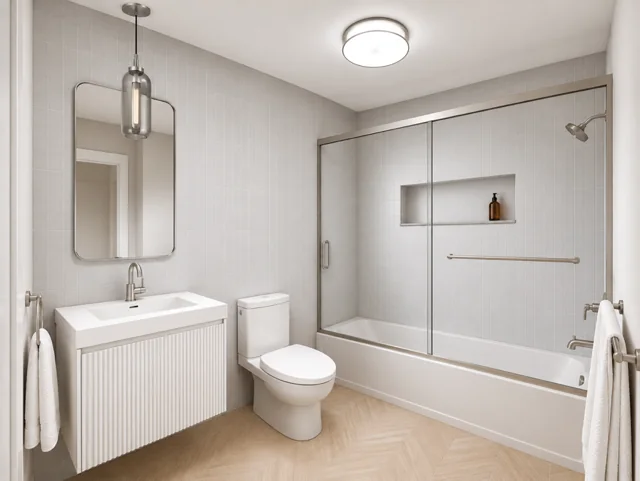
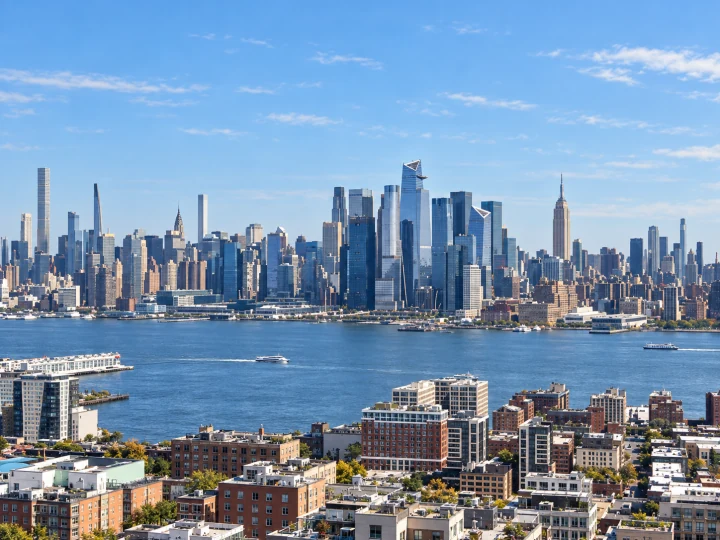
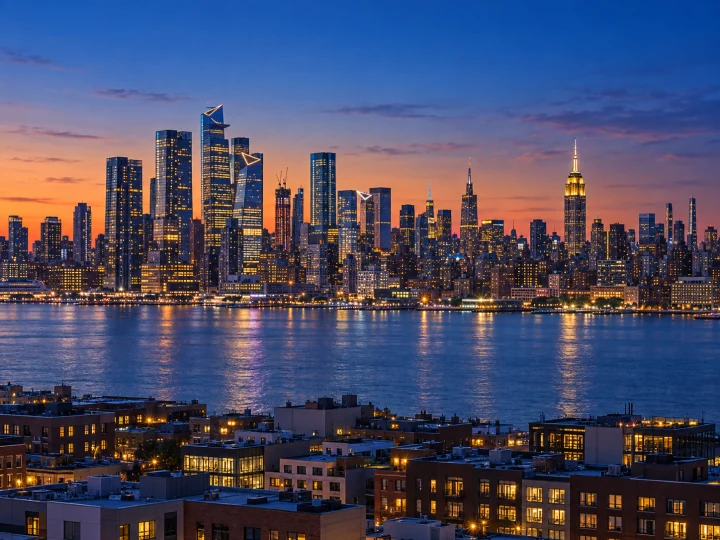
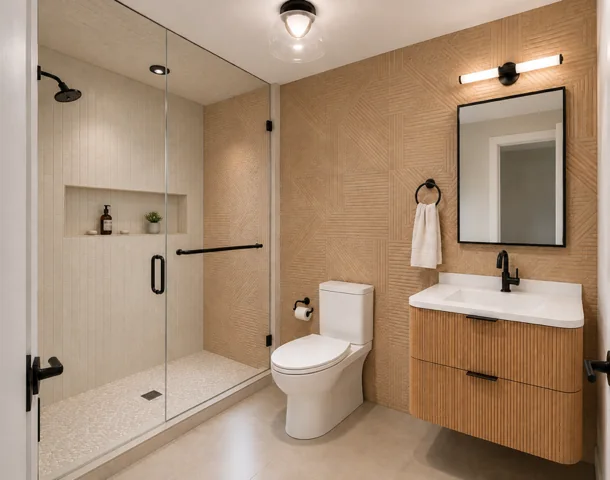
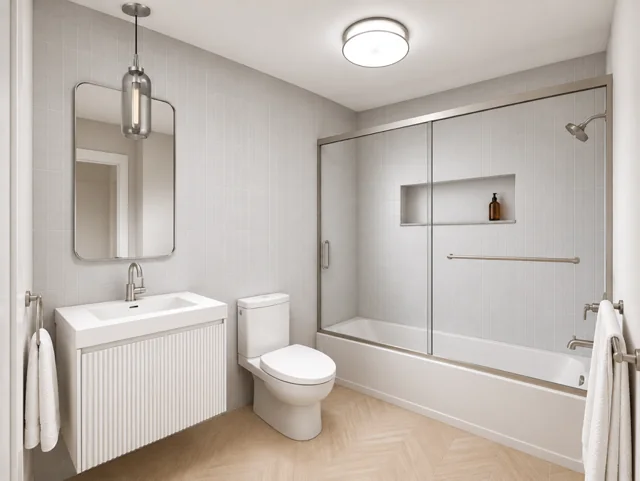
The three images below are AI-generated recreations based on reference views. Skyline, scale and terrace details are illustrative; these are not photographs of the completed property.
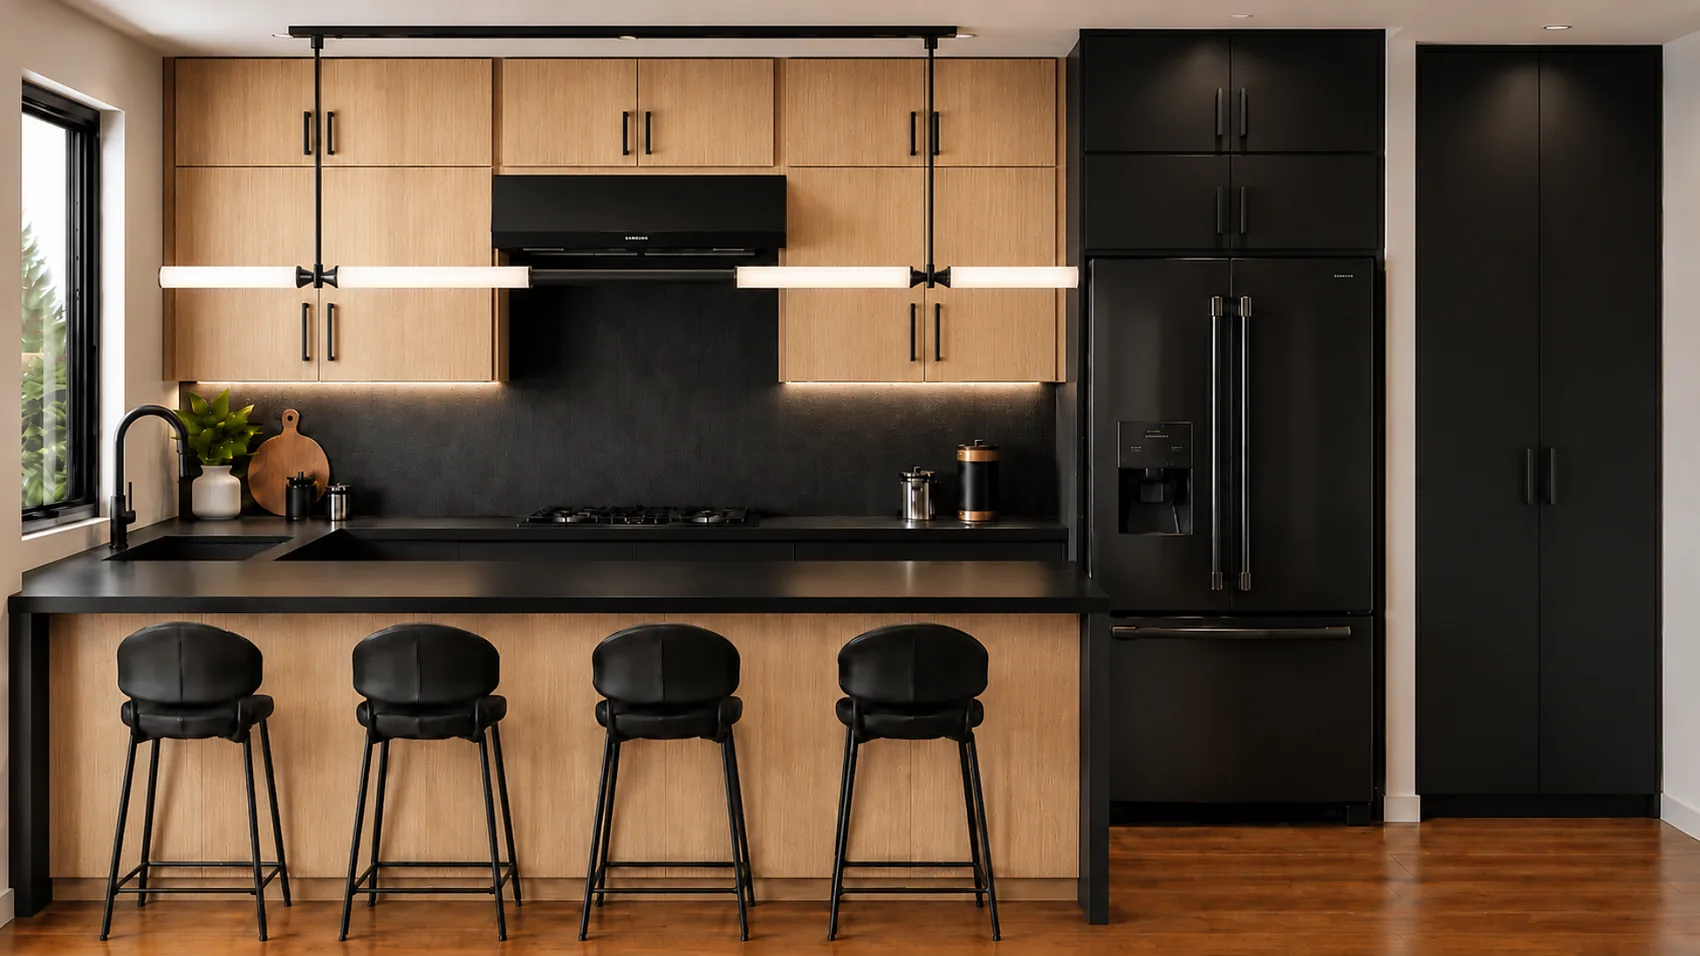
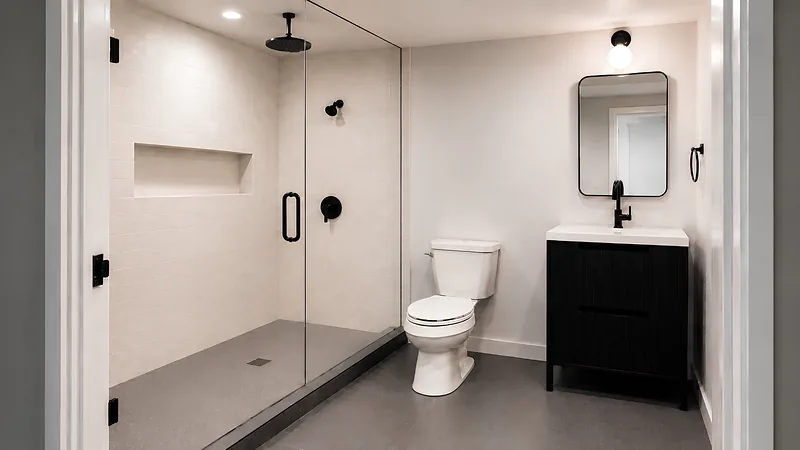
The Residence Kitchen · Marblestone Gray
The Residence · One per building
A full floor,
entirely yours.
A first-floor condominium. Three bedrooms and two baths laid out end to end, with the living room at the front and the primary suite at the rear.
The kitchen runs along one wall and turns into a seated peninsula, open to the living room, in the same black-and-oak palette that carries through the building. The floor plan creates an expansive living concept — a completely new style of living.
- Full-floor, single-level layout
- Open living and kitchen with a seated peninsula
- Primary suite with private bath
- Wide-plank white oak flooring throughout
- Full black appliance suite
- In-unit washer/dryer
- Central heat and air with smart thermostat
- Sonos sound system
Availability
Eight homes, building by building.
Four buildings on one block. Each one holds a full-floor Residence and a duplex Penthouse, and every home comes with a two-car garage. Four homes are on the market today; for the rest, an agent will confirm what is available right now.
| Home | Type | Beds | Baths | Sq Ft | Price | Status | |
|---|---|---|---|---|---|---|---|
| 421 Sixth Street | Residence | 3 | 2 | 1,100 | Ask an agent | Confirm availability | Contact an agent |
| 421 Sixth Street PH | Penthouse | 5 | 4.5 | 2,211 | Ask an agent | Confirm availability | Contact an agent |
| 423 Sixth Street | Residence | 3 | 2 | 1,100 | $899,900 | Active | Details |
| 423 Sixth Street PH | Penthouse | 5 | 4.5 | 2,211 | $1,499,900 | Active | Details |
| 425 Sixth Street | Residence | 3 | 2 | 1,100 | $899,900 | Active | Details |
| 425 Sixth Street PH | Penthouse | 5 | 4.5 | 2,211 | $1,499,900 | Active | Details |
| 427 Sixth Street | Residence | 3 | 2 | 1,100 | Ask an agent | Confirm availability | Contact an agent |
| 427 Sixth Street PH | Penthouse | 5 | 4.5 | 2,211 | Ask an agent | Confirm availability | Contact an agent |
Square footages are approximate, from the MLS listings and the A-100 plans. Prices are as listed and subject to change. Homes without a price are not on the market yet — an agent will confirm what is available.
On Site
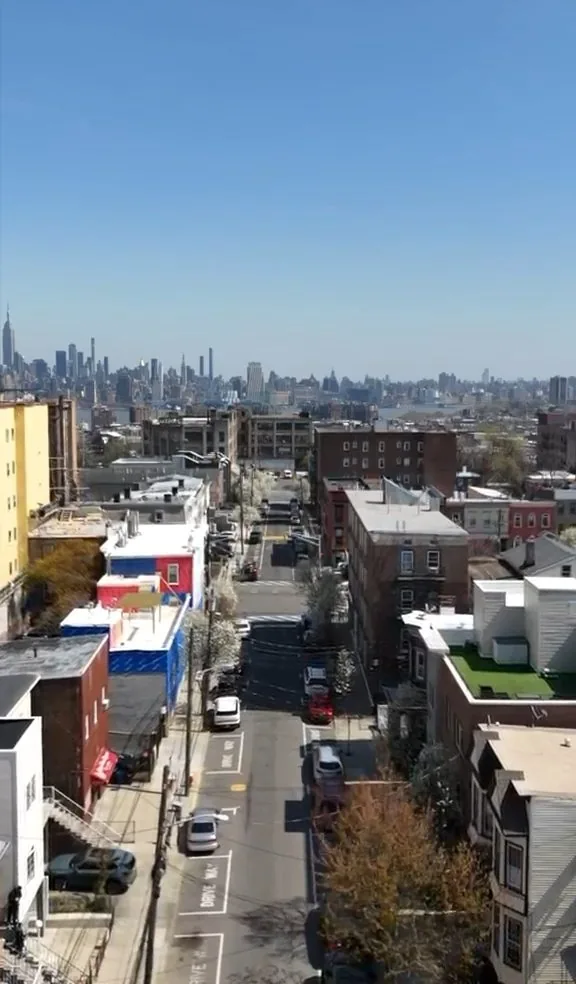
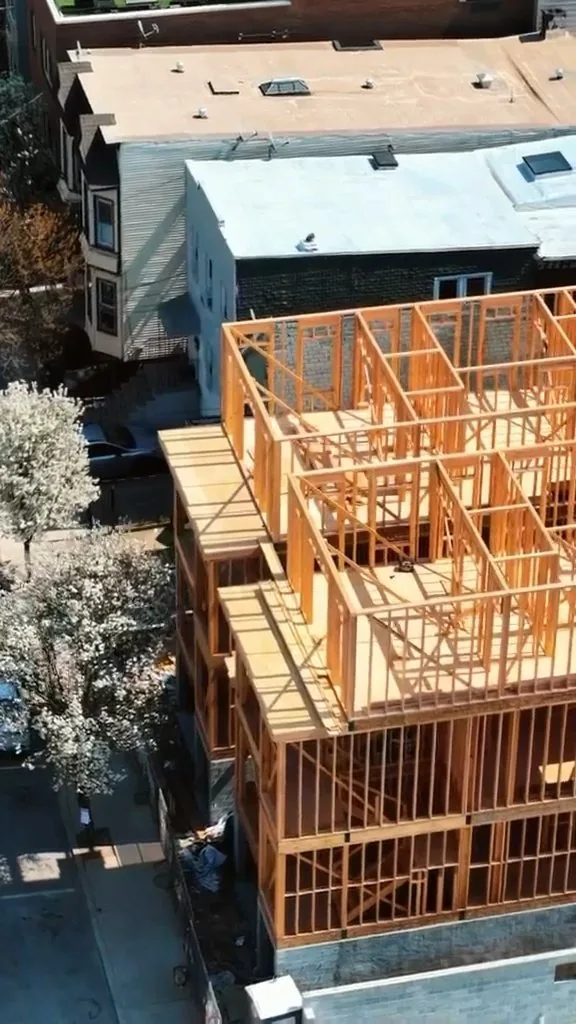
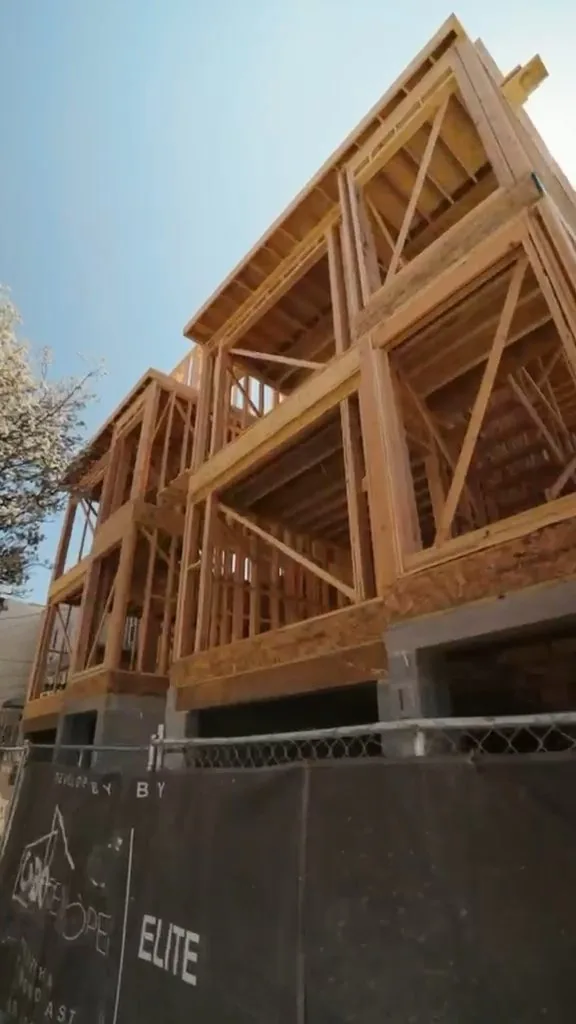
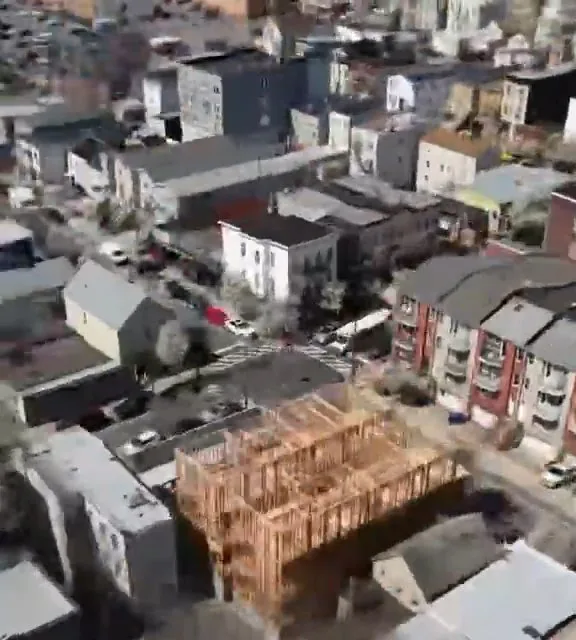
Under construction, right now.
These are photographs and video from the site — not renderings. Foundations are in and the buildings are framed.
The Neighborhood
Uptown Hudson County, minutes to Manhattan.
Sixth Street sits at the southern edge of Union City, just one block from Palisades Avenue and steps from the Hoboken line. The dining, shopping, and waterfront destinations of Hoboken, Edgewater, and Downtown Jersey City are all just minutes away, with Manhattan only a short ride across the Hudson.
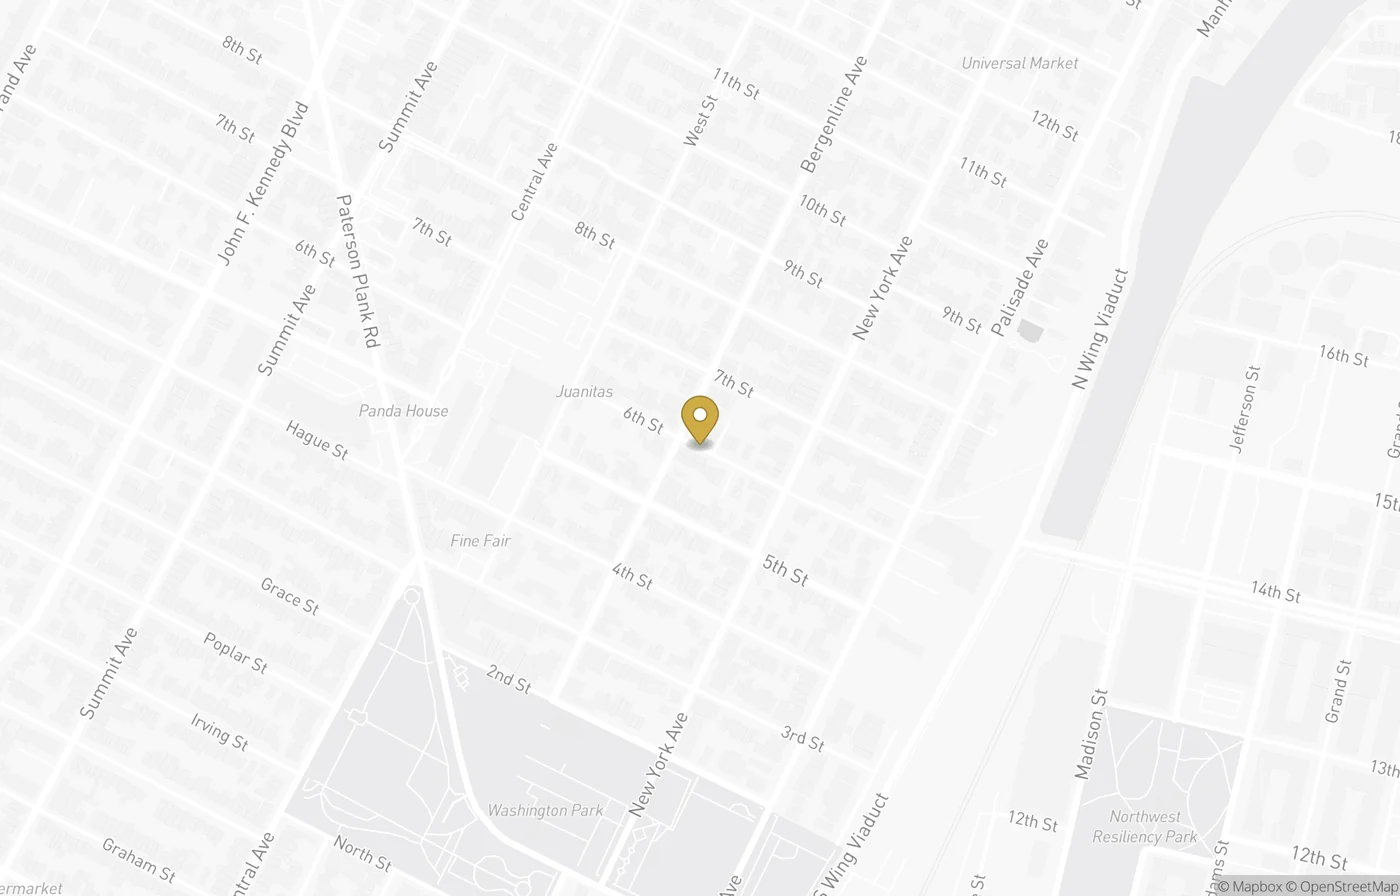
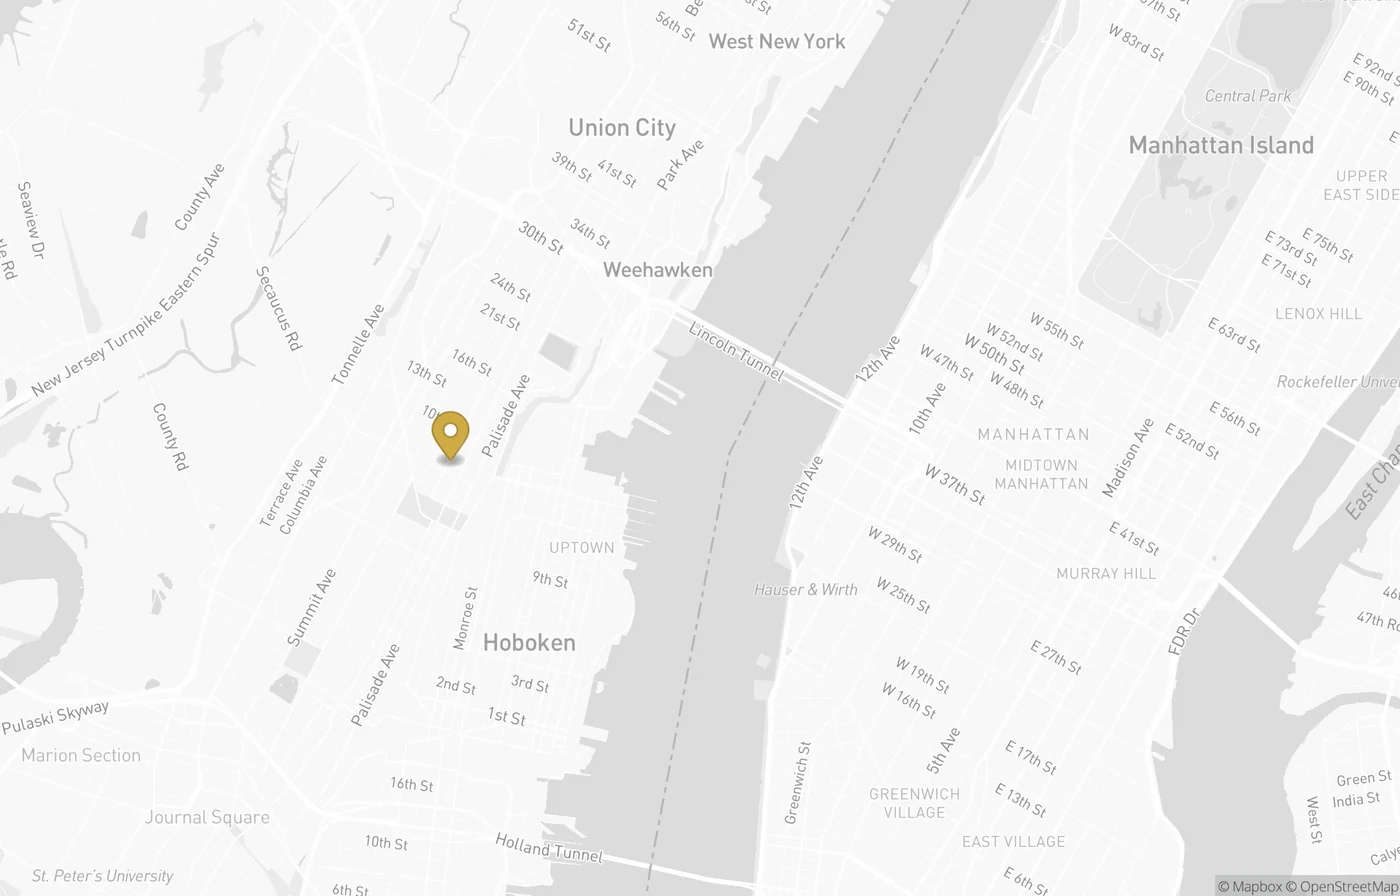
© Mapbox © OpenStreetMap · Orientation map. Travel times vary.
Getting Around
- Hudson-Bergen Light Rail at 9th Street–Congress Street, by free elevator up the cliff
- Direct NJ Transit bus service to Port Authority
- NY Waterway ferry from Port Imperial
Schools
- José Martí STEM Academy — ranked 36th in New Jersey, grades 9–12, with AP and research-based STEM
- Union City High School
- Union City School District — enrollment is district-wide
Eat, Shop & Walk
- Hoboken — Washington Street's restaurants and shops, and the waterfront walkway
- Edgewater — River Road's waterfront dining and shopping
- Jersey City — the Newark Avenue pedestrian plaza, with cafés and boutiques
Parks & Culture
- Park Performing Arts Center — 1,400 seats, opened 1931
- Washington Park — the largest green space, with Manhattan views
- Hamilton Park, Weehawken — the skyline from the cliff's edge
Your Team
Schedule a private tour.
Call or message any of us directly. We answer.



Marketed by Cobo Group · Better Homes and Gardens Real Estate Elite
Frequently Asked
Questions people actually ask.
What new construction condos are for sale in Union City, NJ?
421–427 Sixth Street is a new-construction condominium project of four boutique buildings and eight residences in Union City, Hudson County, NJ 07087. Each building holds one full-floor Residence of 3 bedrooms and 2 baths, and one duplex Penthouse of 5 bedrooms and 4.5 baths with a private roof terrace. Two penthouses are currently listed on public portals.
Are there 5-bedroom condos in Union City, NJ?
Yes. The Penthouse at 421–427 Sixth Street is a 5-bedroom, 4.5-bath duplex of approximately 2,211 square feet, laid out across the building's top two floors with interior stairs to a private roof terrace of about 800 square feet. There is one Penthouse in each of the four buildings, so four in total. The two currently listed are priced at $1,499,900.
Which Union City condos have private rooftop terraces?
Each of the four Penthouses at 421–427 Sixth Street opens onto its own planted roof terrace, reached by interior stairs from inside the home. The terraces face the Hudson and the Midtown Manhattan skyline. The full-floor Residences do not have roof terraces; they sit on the first floor of each building.
What is 421–427 Sixth Street?
421–427 Sixth Street is a boutique new-construction condominium project on the southern edge of Union City, New Jersey, one block from Palisades Avenue. It is developed by Cobo Developers Group and marketed by Cobo Group · Better Homes and Gardens Real Estate Elite. The project is under construction; private showings are open.
How many residences are at 421–427 Sixth Street?
Eight. The project is four separate boutique buildings — 421, 423, 425 and 427 Sixth Street — and each building holds exactly two condominiums: one full-floor Residence and one duplex Penthouse. That makes four Residences, four Penthouses and four private roof terraces across the row.
What is the difference between a Residence and a Penthouse?
The Residence is a single-level home on the first floor: 3 bedrooms, 2 baths and about 1,100 square feet, with a kitchen that runs along one wall into a seated peninsula. The Penthouse is a duplex on the top two floors: 5 bedrooms, 4.5 baths, about 2,211 square feet, a waterfall-island kitchen and a private roof terrace.
Who is the developer and the listing brokerage?
The developer is Cobo Developers Group, at 781 North Avenue, Cranford, NJ 07016. The listing brokerage is Cobo Group · Better Homes and Gardens Real Estate Elite, at 181 North Avenue East, Cranford, NJ 07016. The listing agents are Sebastian Orozco and Ryan Longo, with Christian Cobo as broker and owner.
How close is the project to Hoboken and the 9th Street light rail?
Sixth Street sits at the southern edge of Union City, steps from the Hoboken city line. The nearest Hudson-Bergen Light Rail station is 9th Street–Congress Street, reached by a free public elevator that runs up the face of the Palisades. NJ Transit buses run to Port Authority and the NY Waterway ferry departs from Port Imperial. We do not publish travel times we have not measured.
Do the condos come with parking?
Yes — a two-car garage with every home. Each of the four buildings opens at street level to private garages behind glass-and-steel doors, and both the Residence and the Penthouse in each building get two spaces. That is sixteen parking spaces across the eight homes, which is rare for new construction in Hudson County.
How much do the condos cost?
The four homes currently listed are priced at $899,900 for a full-floor Residence of 3 bedrooms and 2 baths, and $1,499,900 for a duplex Penthouse of 5 bedrooms and 4.5 baths with a private roof terrace. Prices are as listed and can change. There is no confirmed delivery date we are prepared to publish.
Last updated · August 25, 2026
Speak With an Agent
Brand-New Luxury Boutique Condominiums
Tell us which home you have your eye on and one of our agents gets back to you personally — with the finishes and what is still available. No obligation, no drip campaign.
- A private, in-person walkthrough of the site
- Finish schedule for both colorways
- What is still available, building by building
Which home are you looking at?
Pick one so the right agent gets back to you — it takes one tap.
Your details go to the listing team only. No lists, no resale.
